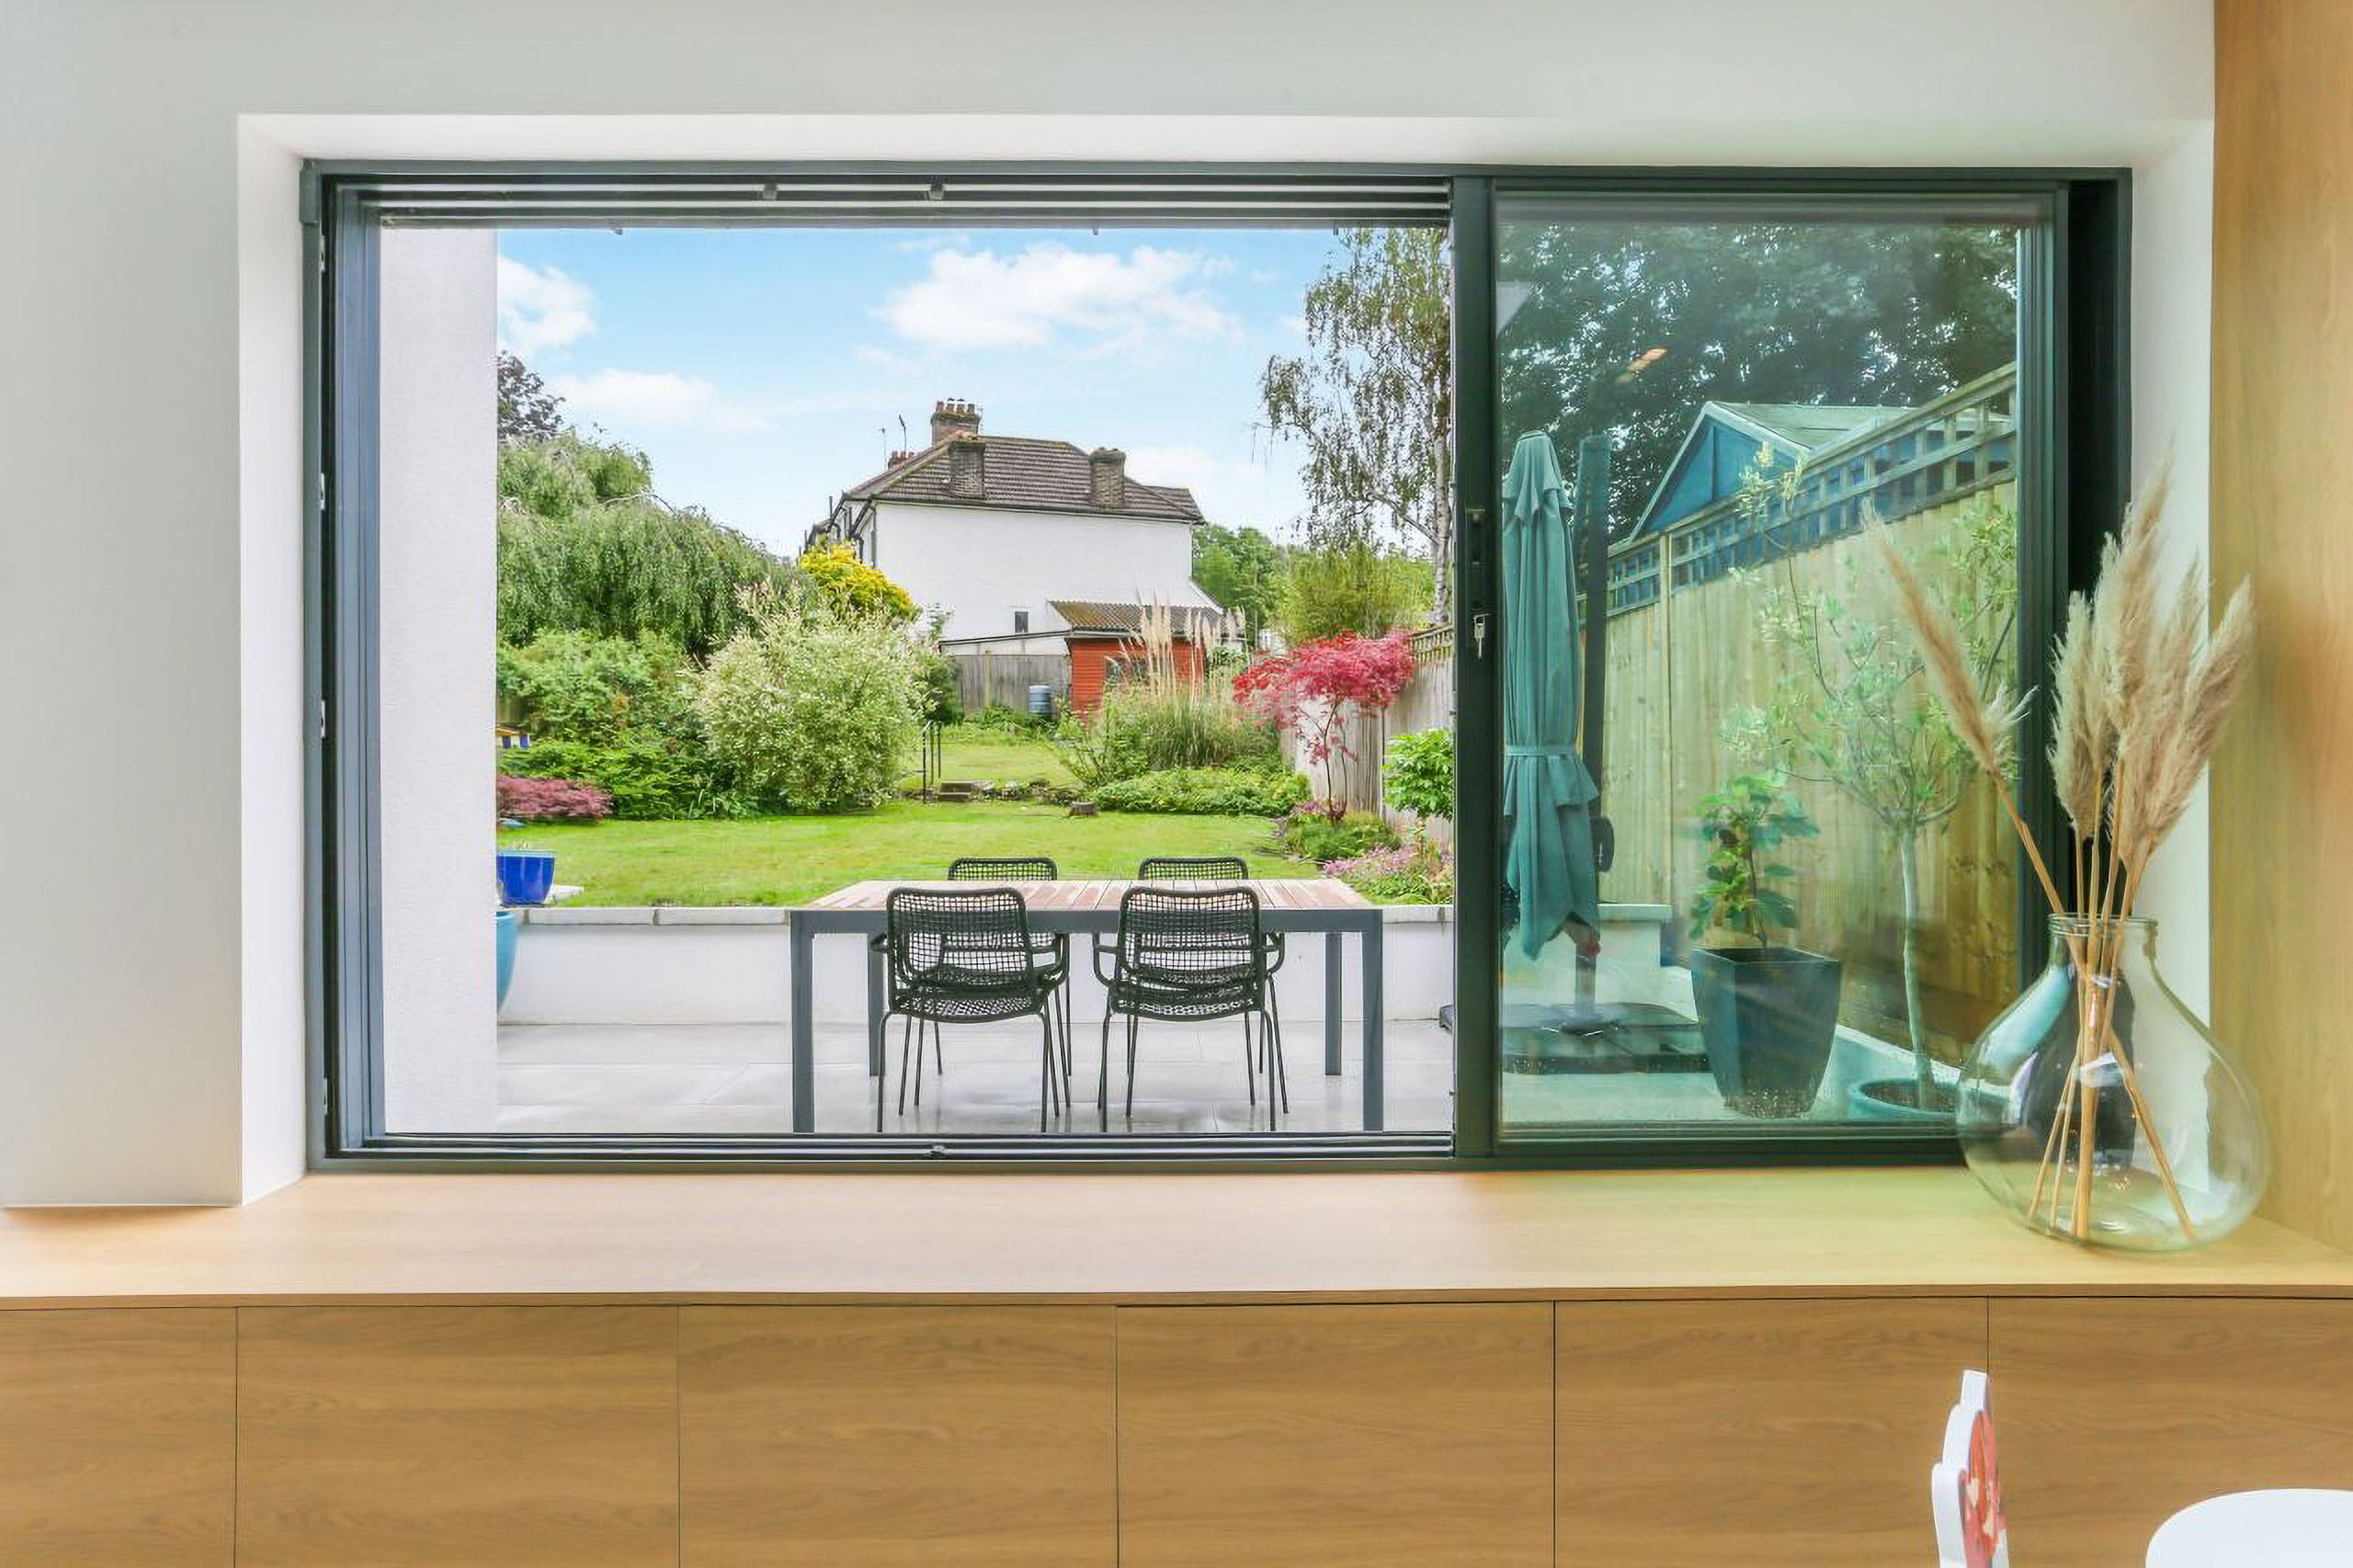
Minimal Sliding Window with matching doors in South Croydon
This gorgeous project in South Croydon, manufacturing a minimal sliding window with matching doors. Designed by KJC Architects.
Read the StorySliding windows are far more common in Europe, the Middle East and the United States than they are in the UK. Where an opening is wide, and where clearance inside or outside can be tight, aluminium sliding windows can provide a much better solution than a conventional casement window or a tilt and turn design.
At Glideline we manufacture a selection of horizontal aluminium sliding windows, providing you with more glass, less visible aluminium and potentially an improved design solution for modern property renovation or new build project.
In this article, we explain where sliding windows work, where they might not and what to know about these windows for your home.
A sliding window opens horizontally with the product we make, although vertical sliding options are also available in the wider market. With a horizontal sliding window, one or more sashes run on rollers along a track and pass behind or in front of a fixed pane. Nothing swings into the room or out into your patio or path.
That single difference is where choosing aluminium sliding windows can matter for your property project. Sliding windows save space, open to wider spans, are fully weather sealed, safe and secure.
All of the sliding windows we manufacture at Glideline are built on the same platforms as our sliding doors. However, ours differ from many other products on the market, because every door we make is a slimline sliding door system. When made as sliding windows, we promise substantially smaller sightlines than classically styled doors, cut down to make windows. Ours are never cut-down product but bespoke made every time.
The way we design our sliding windows matters most for sightlines. On a rear elevation carrying sliding doors and a window in the same elevation, a conventional casement next to a slider will never match. This is because windows use a different profile, frame depth, opening method and frame design.
Our windows matching our sliding doors range ensure your slim sightlines carry across the entire elevation. Frame widths, interlocks and glass lines, handles and overall aesthetics carry straight across the elevation. Our recent project involving sliding windows at Birdhurst Gardens in South Croydon comprises a three-panel sliding window sitting alongside a three-panel GS20 sliding door, both manufactured by us, and matching perfectly when used together.
Clearance is the obvious reason. Above a kitchen worktop, an outward-opening casement is awkward to reach and an inward-opening one gets in the way. Alongside a terrace, an outward opener means keeping furniture and planting clear of the swing. In a narrow side return, on a balcony, or over a path or driveway, opening windows take up space.
Larger window sizes are another great reason to consider sliding windows. With most casement sashes maxing out at around 900mm wide to allow for the height, sliding windows can go up to 1500mm, 1800mm or even wider. Therefore, this sliding design allows bigger glass, substantially slimmer framing and not having to break the window design to accommodate opening elements.
Sliding windows are not restricted by sash size and window hinge weights or capacity. A sliding window spans the same opening with fewer, larger panels and far less visible aluminium.
A two-panel sliding window opens half its aperture or two thirds in a three-panel configuration. A casement window can't do this. And compared like for like at modest sizes to suit a modern window design, the slider offers a larger ventilation area and bigger clear opening. So it is always worth thinking about whether a sliding window could be a better solution where customers want larger opening windows generally.
Sliding windows meet the requirements of Part F in the same way as any other window. Trickle ventilators can be fitted in the frame head, or on the stiles where the head detail is tight or the elevation needs to stay clean.
Sliding windows also give finer control over airflow than a hinged sash. The panel can be moved a few millimetres to create the smallest possible slot, or opened fully, depending on the weather and how much air is wanted.
A sliding window seals differently from a casement. A casement pulls its sash onto a compression gasket as it closes. A slider cannot do that. It relies on the interlock, on brush and fin seals, and on a track that drains and equalises pressure properly.
This is why the track design is also important when choosing sliding windows. The different sealing method means windows need to slide effortlessly but also seal well to prevent wind noise and provide full weather protection. A sheltered rear-garden opening and an exposed first-floor coastal opening will place different demands on a window. Sliding windows, therefore, must also suit their intended location.
For new dwellings, sliding windows are covered by Approved Document Q for new builds and should be tested to PAS 24 or equivalent. Part Q does not apply to replacement windows in existing homes, though plenty of our customers still want the same high security. Where you are fitting windows on ground floor elevations, toughened glass or even laminated provides an extra security layer for your new sliding windows.
If there is one drawback to horizontal sliding windows it is convenient cleaning. Unlike a casement window where you can get your hand through the opening, or a tilt and turn that opens in, sliding windows can only be cleaned from outside. On ground-floor and terrace-level openings that won't matter. At first floor and above, with no safe external access you'll need to consider safe professional cleaning.
Where cleaning high level windows is important, a tilt and turn window is usually the better product. Our GT70 covers those openings with comparable sightlines and hidden hardware.
The frame determines how a window looks and how it operates. The glass determines how the room feels.
For large south-facing or west-facing areas, solar control glass is worth specifying rather than treating as an upgrade, particularly where the window sits in a single-storey extension with rooflights already contributing heat gain. Acoustic glass earns its place near a main road or a railway line. Soft-coat low-emissivity coatings, warm edge spacer bars and argon fill should be the starting point rather than something to be negotiated.
How to design your new sliding windows
Designing the ideal window is simple. Here is what you need to think about.
Structural opening size, and whether two or three-panel is best
Having one or both panels sliding
Head, jamb and cill details, and whether the window is being fitted to a new or an existing opening
Exposure of the elevation and the height above ground
Means of ventilation
Whether sliding doors are going into the same elevation and matching them
Colour and glass specification
More glass, less aluminium. Fewer, larger panels mean the frame stops competing with the view.
Nothing swings. No clearance needed inside for furniture, or outside for planting, paths and driveways.
Panel widths a casement cannot reach. Most casement sashes stop around 900mm. Ours run to 1500mm, 1800mm and beyond without intermediate frames.
Matching sightlines with your sliding doors. Frame widths, interlocks, glass lines and handles carry straight across the elevation. A casement never will.
Precise airflow control. A few millimetres for a trickle of air, or fully open on a warm day.
No hinges to drop or adjust. The track carries the weight, not hardware fixed to the frame.
Ideal above worktops, on balconies and in narrow side returns, where a conventional opener is awkward or unusable.
A slider never opens its full aperture. Two panels give you half, three give you two thirds. A modest casement opens everything.
Cleaning. The outer face is reachable only from outside. Fine at ground level; above first floor you need safe access or a professional.
The track does the work. A slider seals on interlocks, brushes and fin seals rather than a compression gasket, so track design, drainage and roller quality matter more than on a casement.
Trickle vents need planning. Head or stiles, agreed at design stage rather than found on site.
Not right for every property. On a traditional or conservation elevation a horizontal slider can look out of place. It suits contemporary renovation, extensions and new build.
We manufacture aluminium sliding doors, sliding windows, casement and tilt and turn windows, bifolds, pivot and entrance doors, rooflights and frameless glazing at our facility in Great Yarmouth, and supply them to installers nationwide.
If a project has doors and windows sharing an elevation, the earlier we see the drawings, the more we can do about it. Matching sightlines are straightforward to design in and impossible to retrofit.
Find out more about becoming a Glideline trade partner or request a quote for your next project.
This gorgeous project in South Croydon, manufacturing a minimal sliding window with matching doors. Designed by KJC Architects.
Read the Story
The GS25 is our flagship bonded sliding door. Designed for new build projects where the brief demands maximum glass, minimum frame and no compromise on performance, it is the door you specify when nothing else will do.
Read the Story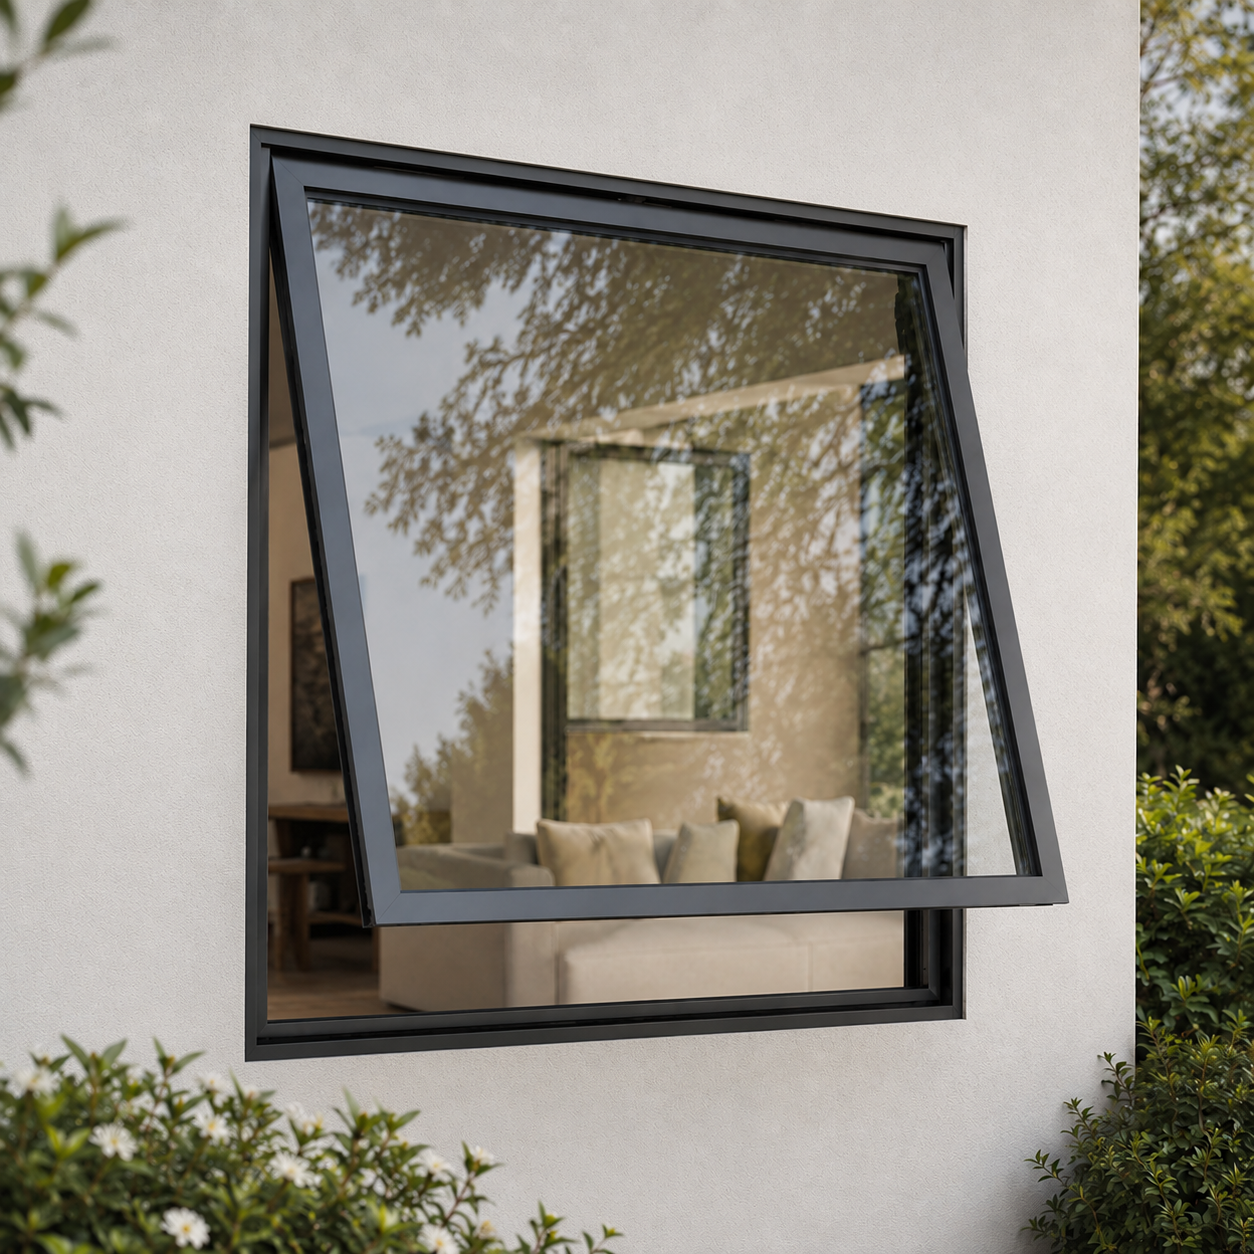
Introducing the new Glideline GW80 casement window with a fully concealed handle. Contemporary, slim, safe and secure, the new GW80. No other outward opening window in the UK offers comes with a hidden handle option.
Read the Story