Regent Casement Window
Regent Casement Window
The Regent Casement Window combines the timeless character of traditional steel windows with the strength and efficiency of thermally broken aluminium construction. Designed with carefully defined proportions inside and out, it recreates the look of slim steel transoms to bring unmistakable structure and elegance to period-inspired renovations, extensions and contemporary homes.
Authentic heritage details: Features a stepped sash, deep square astragal bars and classic heritage hardware.
Slim steel-look aesthetic: Deep glazing bars replicate the refined appearance of traditional steel transoms.
Modern thermal performance: Built from durable, thermally broken aluminium to suit both heritage and modern builds.
Get your quote:
mm x mm
1. Width: Measure horizontally across the opening from edge to edge at the top, middle, and bottom. Use the smallest measurement.
2. Height: Measure vertically from top to bottom on the left, center, and right sides. Use the smallest measurement.
1 pane
1. Width: Measure horizontally across the opening from edge to edge at the top, middle, and bottom. Use the smallest measurement.
2. Height: Measure vertically from top to bottom on the left, center, and right sides. Use the smallest measurement.
Black
1. Width: Measure horizontally across the opening from edge to edge at the top, middle, and bottom. Use the smallest measurement.
2. Height: Measure vertically from top to bottom on the left, center, and right sides. Use the smallest measurement.
Need to talk to an expert? Get in touch
Overview
Stepped Sash Design
The opening sash overlaps the outer frame, creating a defined stepped profile that gives Regent its traditional character.
Deep Astragal Bars
Deep, square-edged bars with a 20mm face recreate the appearance of slim steel transoms, adding authentic depth and shadow across the glazing.
Heritage Hardware
Traditional handle styling complements the window’s proportions, adding a tactile finishing detail to the interior.
Thermally Broken Aluminium
Insulating sections within the frame and sash help reduce heat transfer, combining heritage styling with modern window construction.
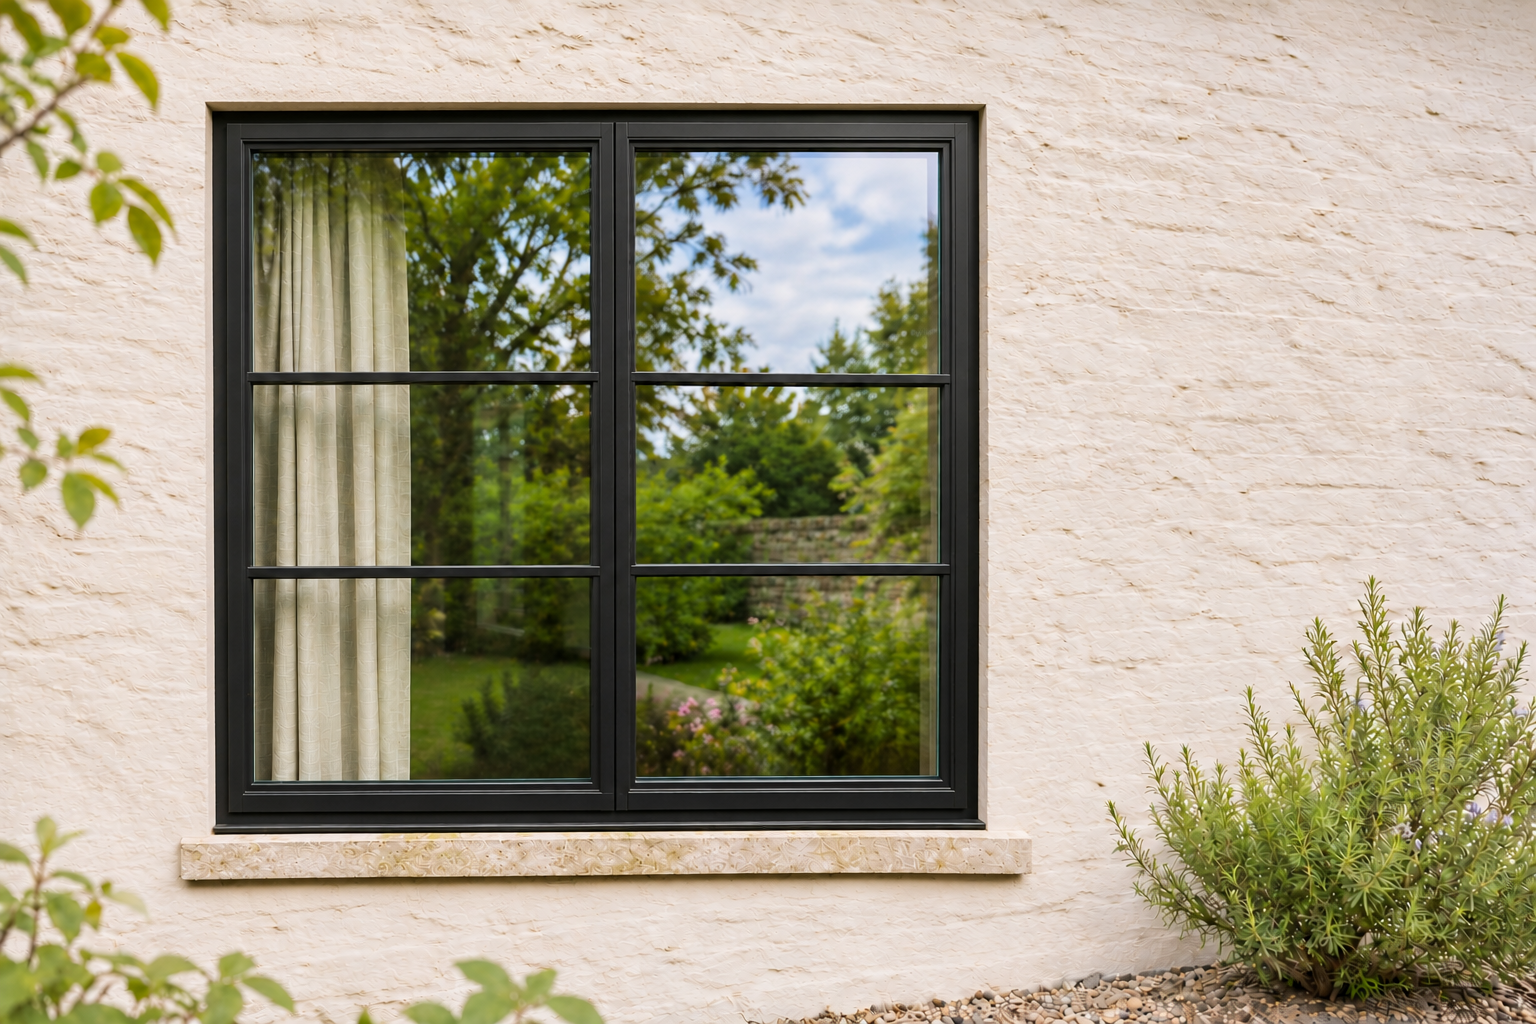
The character of steel, crafted in aluminium
The Regent takes its design cues from traditional steel casement windows. Straight frame profiles, an overlapping sash and deep astragal bars work together to create a distinctive architectural appearance.
Each element contributes to the overall proportions. The outer frame provides a restrained border, the stepped sash defines each opening, and the square glazing bars introduce the slender horizontal lines associated with steel windows.
Finished in black, Regent provides a crisp outline against brick, stone and render, bringing heritage detail to both traditional and contemporary settings.
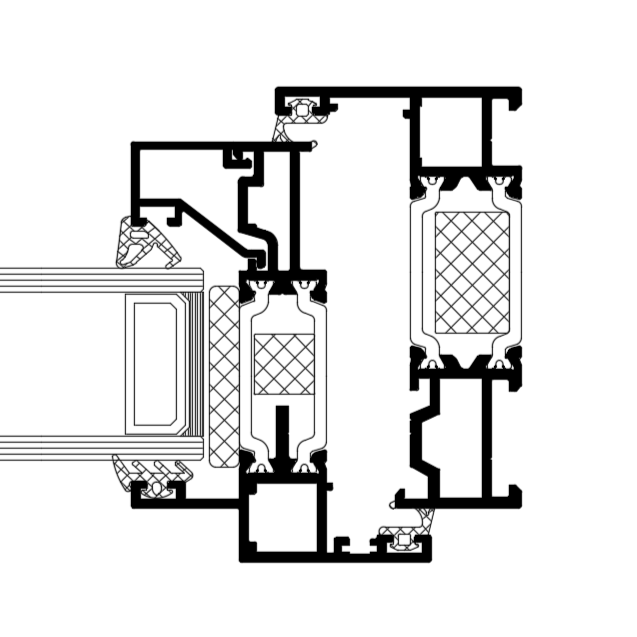
Stepped sash — Traditional proportions around every opening
The sash is the opening section of the window that holds the glass. When Regent closes, its sash overlaps the outer frame and conceals part of the frame’s face.
This creates a subtle change in depth around the opening, with a defined step towards the glazing. The profile gives the window a layered appearance while keeping the visible outer frame restrained.
Together with the deep astragal bars, this overlapping detail establishes Regent’s heritage character.
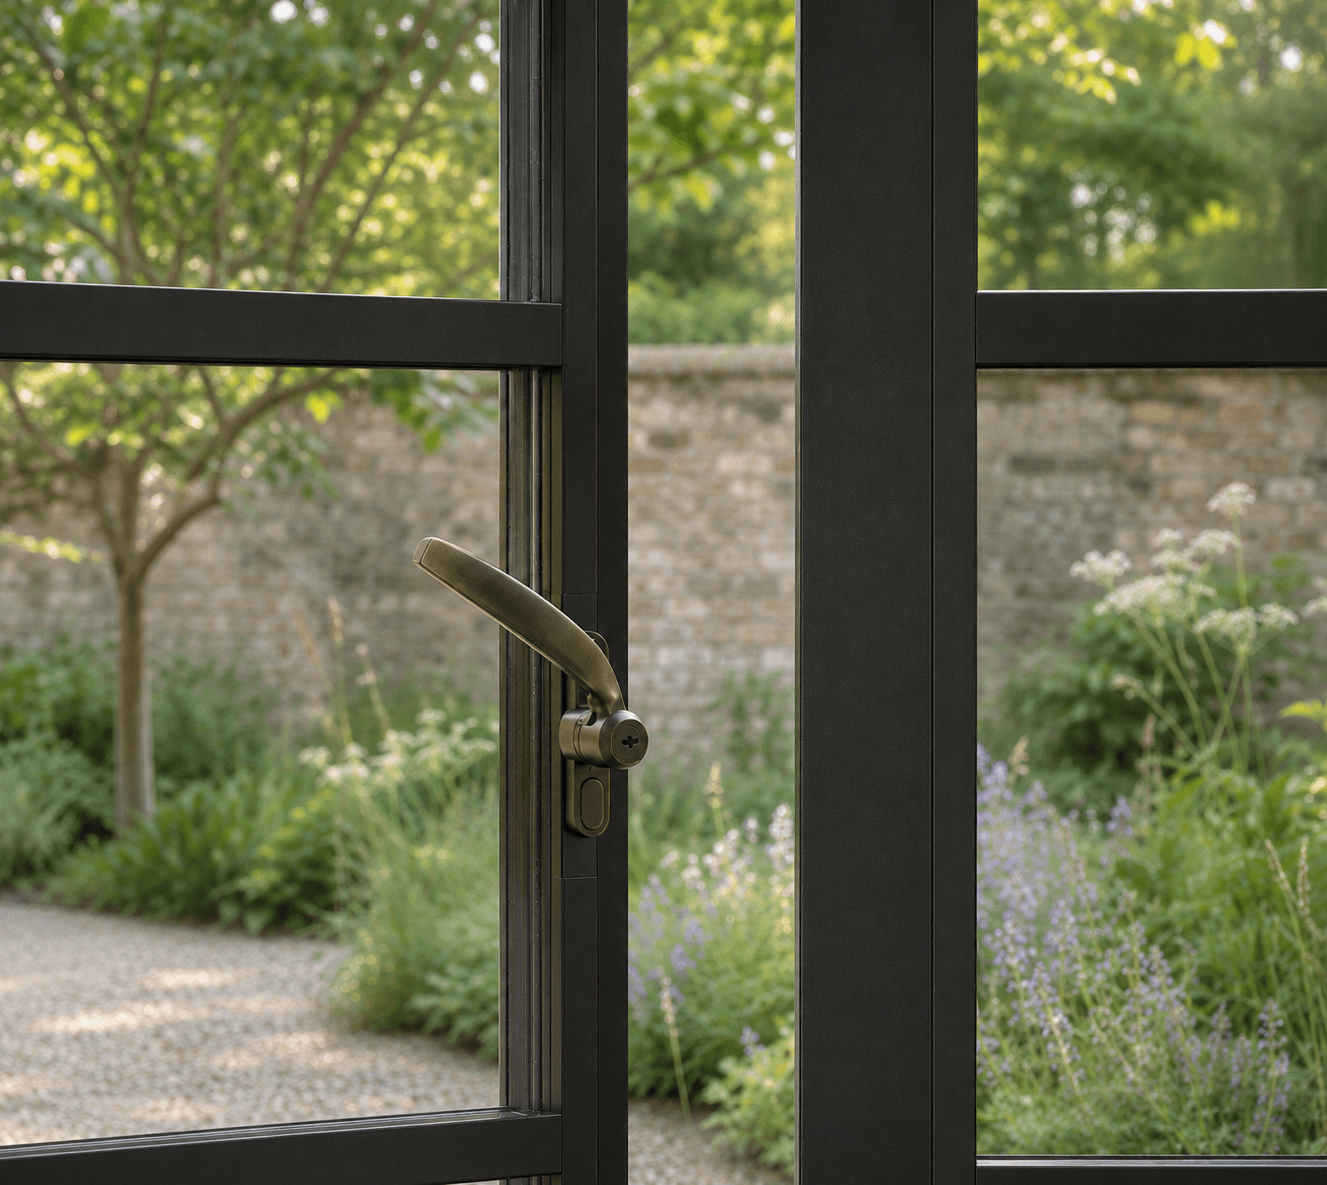
Deep astragal bars — The detail that creates the steel look
The depth of Regent’s astragal bars is central to its appearance. With a 20mm face and a pronounced square profile, the external bars project from the glass to recreate the visual presence of a slim steel transom.
Their flat faces and defined edges catch the light and create natural shadow lines. This gives the glazing pattern a convincing three-dimensional form, particularly when viewed from an angle.
Applied to the glazing, the bars create a divided-pane appearance while retaining the insulated glass unit behind them. Internally, the bars meet the glazing beads neatly to carry the detailing through the window.
Options
Regent Handle
Knurled Handle
Technical specifications
General
70mm frame
Maximum glass thickness 36mm
Maximum acoustic insulation 46Db
Test Data
U value from 1.0 W/m2K
Air permeability (EN 12207): Class 4
Water tightness (EN 12208): Class E1200
Wind resistance (EN 12210): CE 2400
Reference 1.438 x 1.33m / 1 fixed light
Security Test
PAS24 — Passed
Variations
Fixed panel
Area limit 8m2
Height limits 400 - 1500mm
Height limits 350 - 1500mm
Width limits 350 - 700mm
Width limits 400 - 1200mm
Side hung panel
Shaped glass – pitched corners and gable windows.
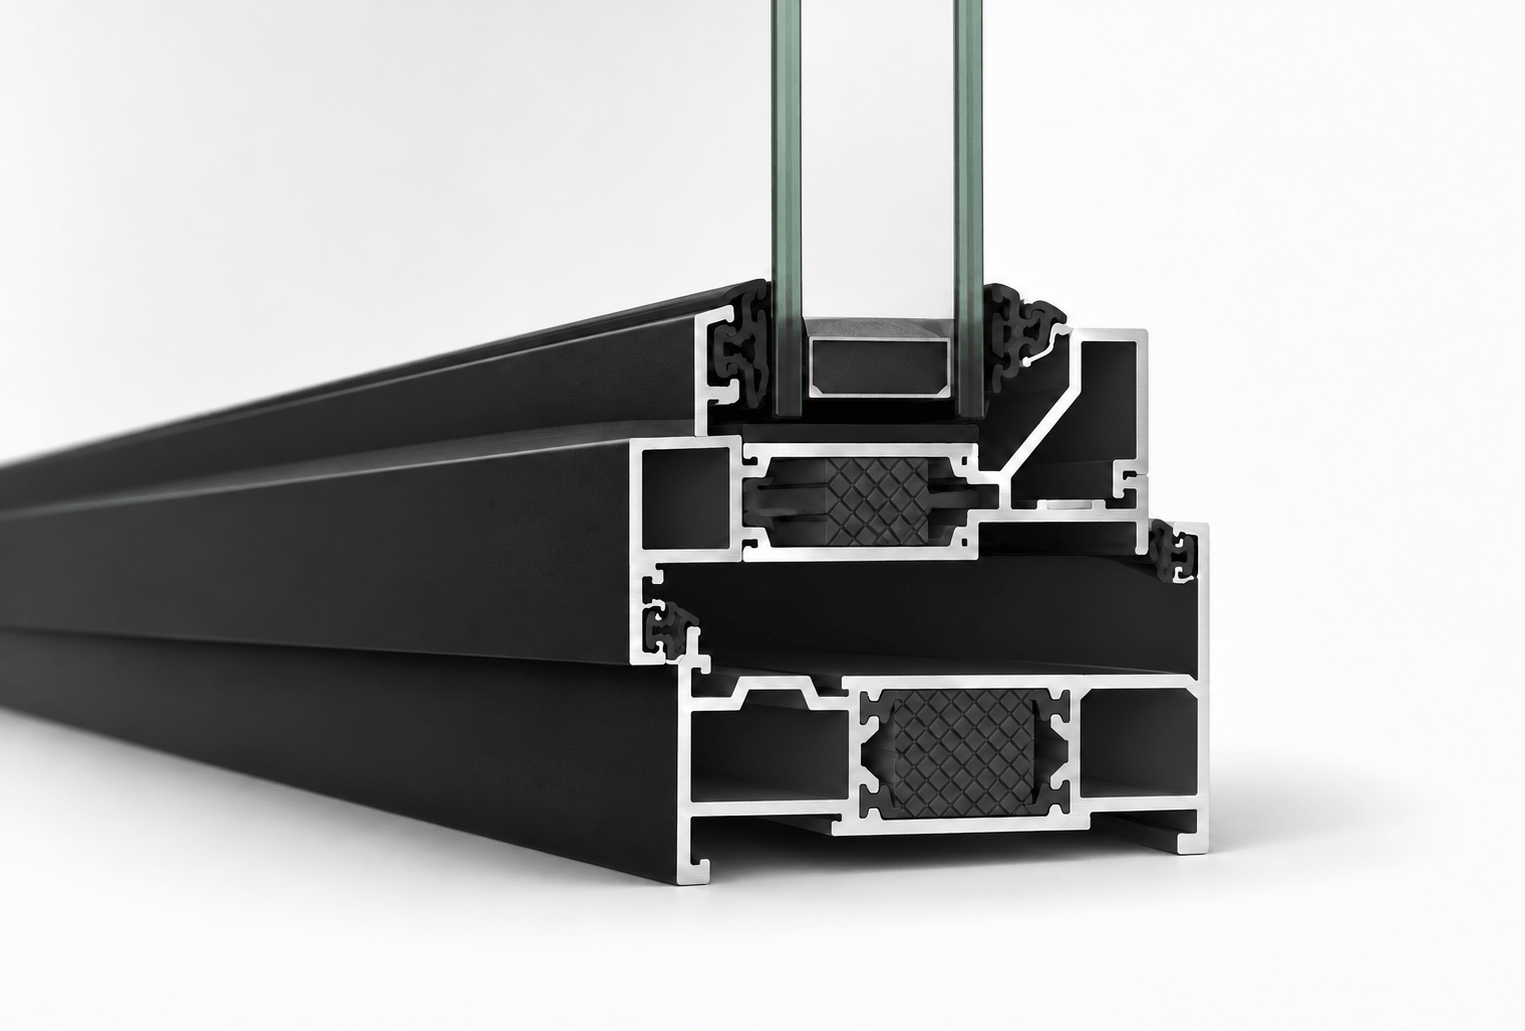
Colour Finishes
Available from Glideline
Powder Coating RAL Finish
Standard 9005M
Available in 150+ RAL finishes
Textured finish available
Anodized aluminium
Class 15; 15-19 micrometer coating for external use as standard
Class 20; 20-24 micrometer coating for use in aggressive conditions, industrial areas and marine pollution
Silver brushed, silver rough brushed, bright silver, matte silver, brushed steel, rough brushed steel, brushed champagne re-polished, bright gold, rough brushed inox re-polished, brushed stainless steel, rough brushed ivory re-polished, brushed bronze, rough brushed bronze and re-polished, rough brushed copper re-polished, rough brushed Bordeaux re-polished, rough brushed green, rough brushed blue re-polished, rough brushed grey re-polished, matte black
Wood effect powder coating
Available in pine, oak, cherry wood, sapele, African walnut, walnut, chestnut and white wood
Reviews
FAQs
What gives Regent its steel-look appearance?
The combination of stepped sash profiles, deep square astragal bars and traditional hardware creates the appearance. The bars project from the glass to give the visual depth and definition associated with slim steel transoms.
Are Regent windows made from steel?
Regent windows are made from aluminium. Their profiles and detailing take inspiration from traditional steel windows, with thermal breaks incorporated into the frame and sash.
Is Regent a flush casement window?
Regent uses an overlapping sash. When closed, the sash sits slightly forward of the outer frame and covers part of its face, creating the system’s characteristic stepped profile however we have an option for a flush frame.
Do the astragal bars divide the glass into separate panes?
The astragal bars are applied to the glass to create a divided-pane appearance. The insulated glazing unit remains continuous behind them.
If we haven’t answered your question, Send us a message